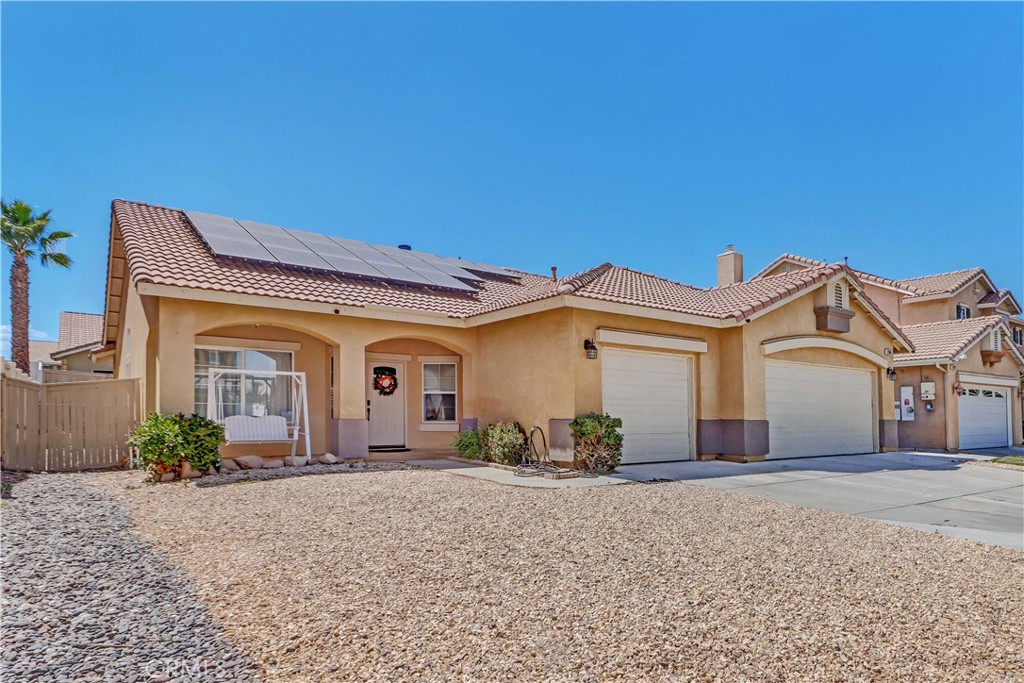
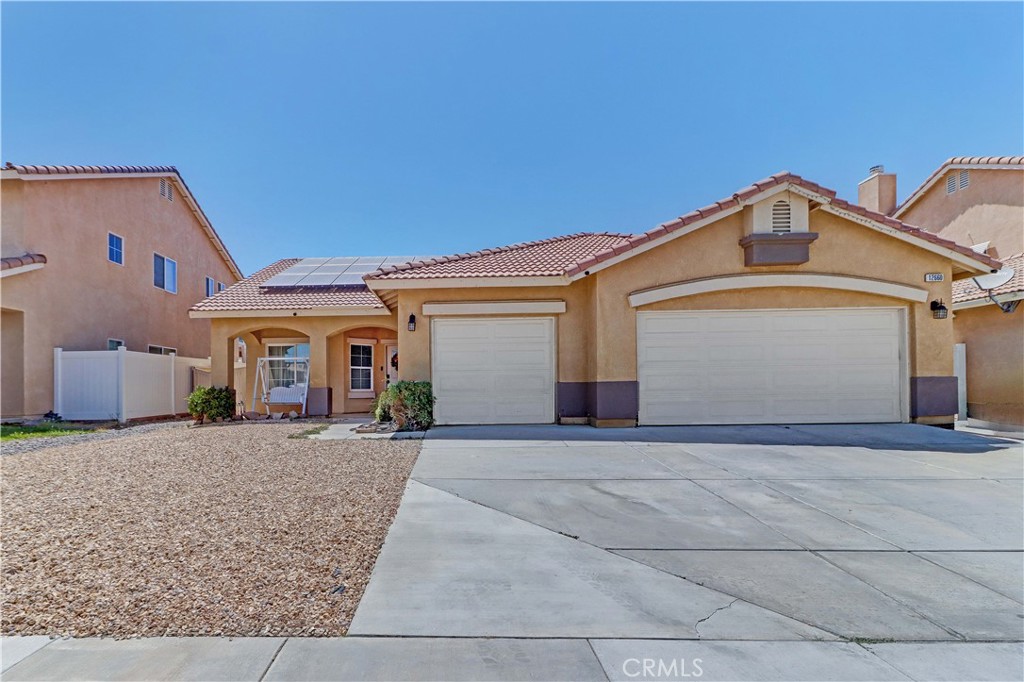
Single-story tan stucco home with rooftop solar panels, a tile roof, and a two-car garage.
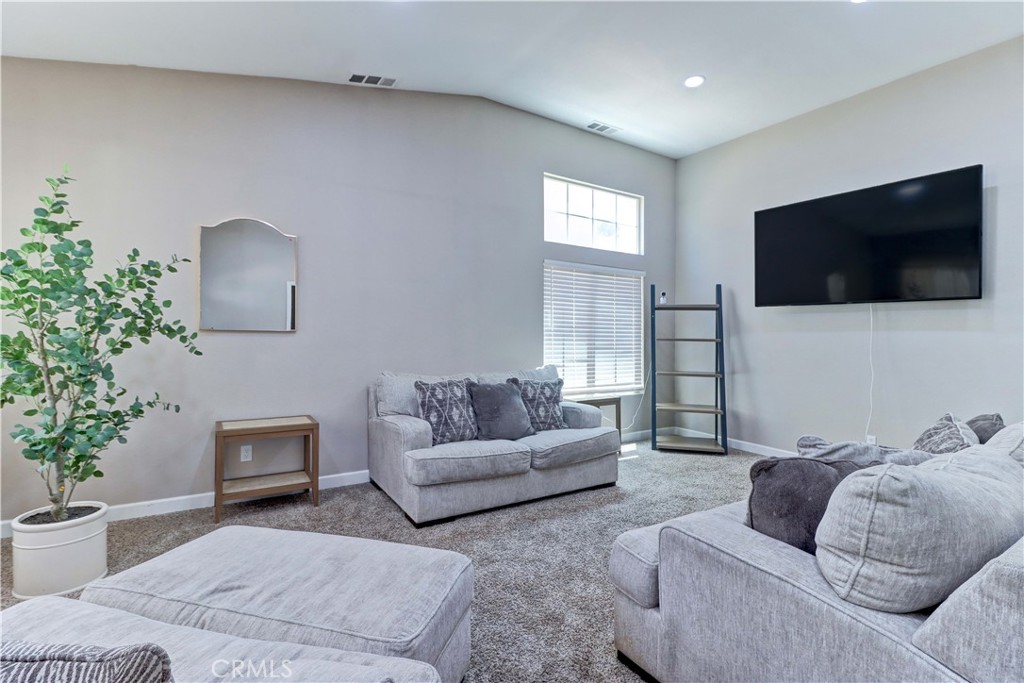
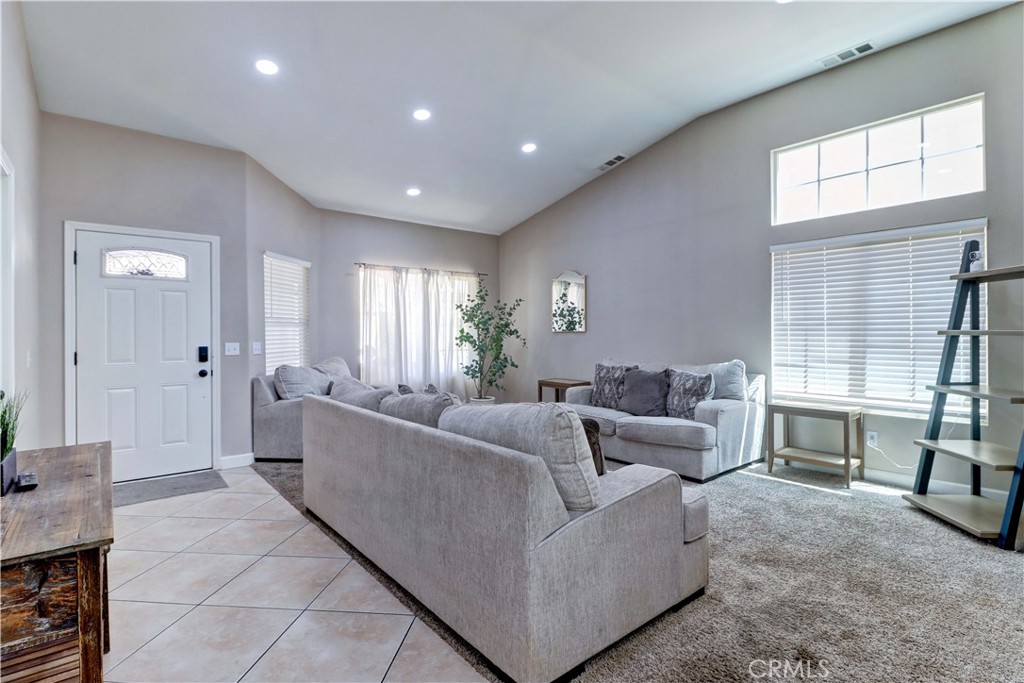
Living room with gray sofas, carpet, and a wall-mounted television.
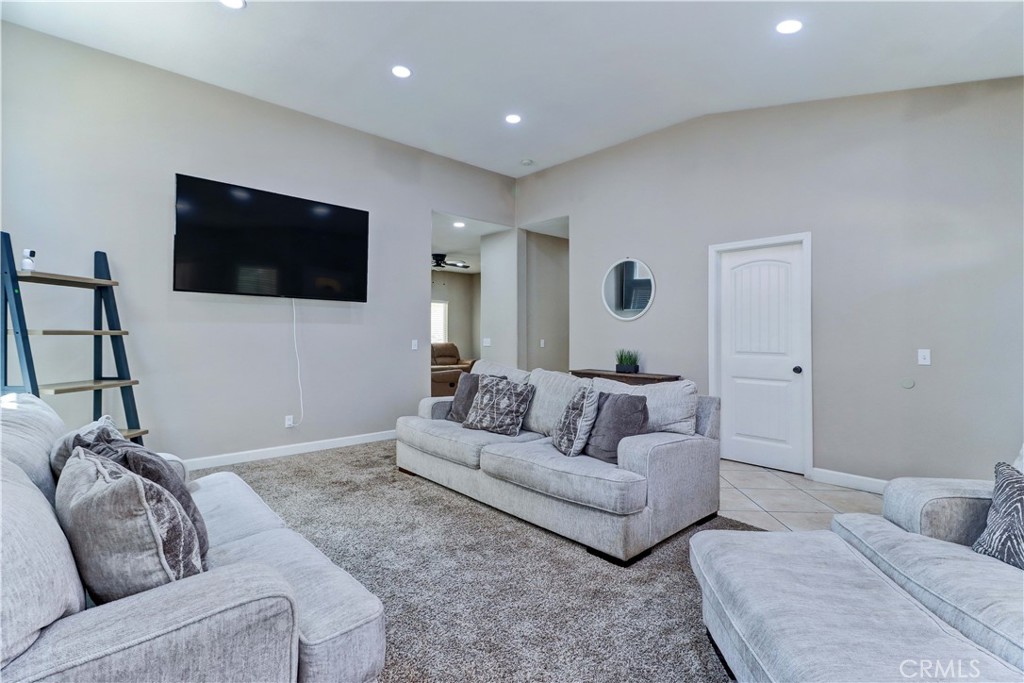
Living room with light gray sofas, wall-mounted television, and a large textured area rug.
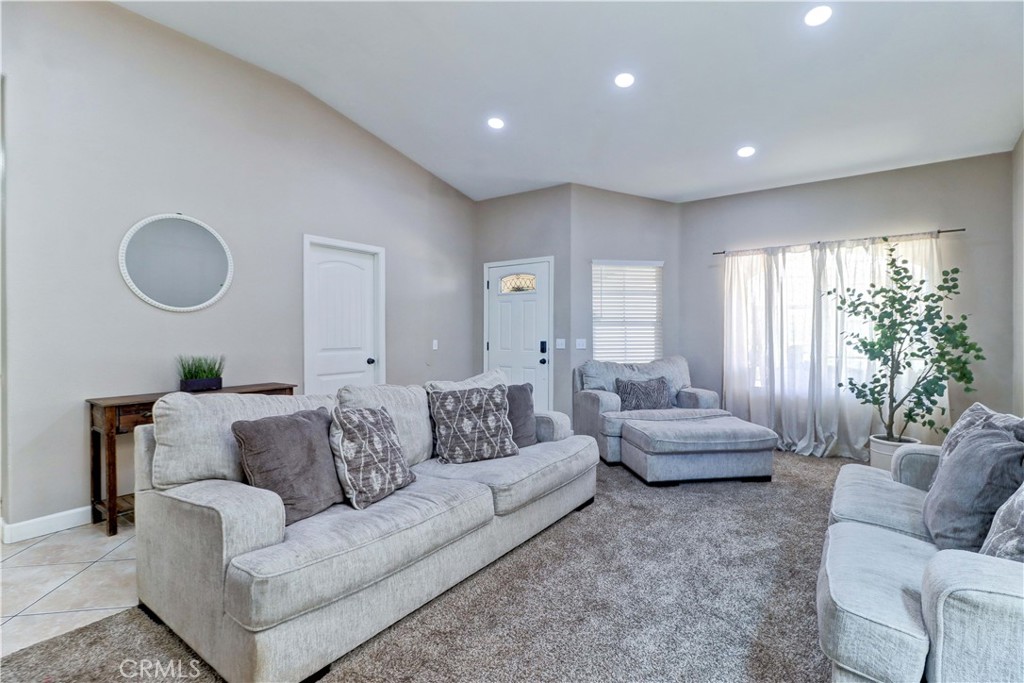
Furnished living room with gray sofas, a large ottoman, and sheer curtains across a wide window.
Furnished living room with gray sofas, large windows, and tile flooring.
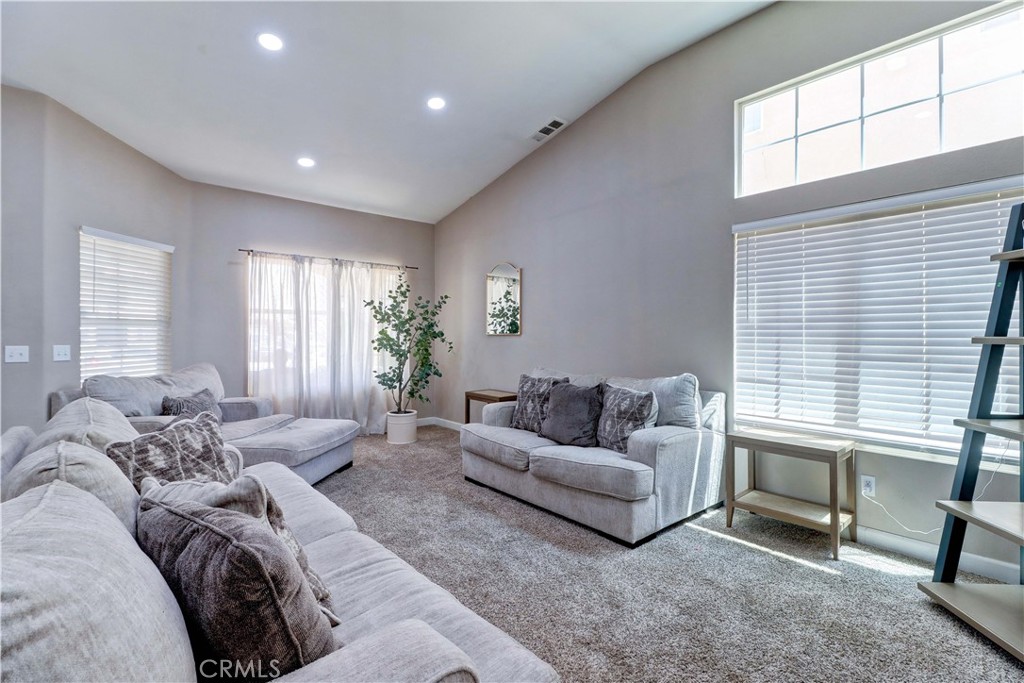
Living room with two gray sofas, plush carpet, and tall windows beneath a vaulted ceiling.
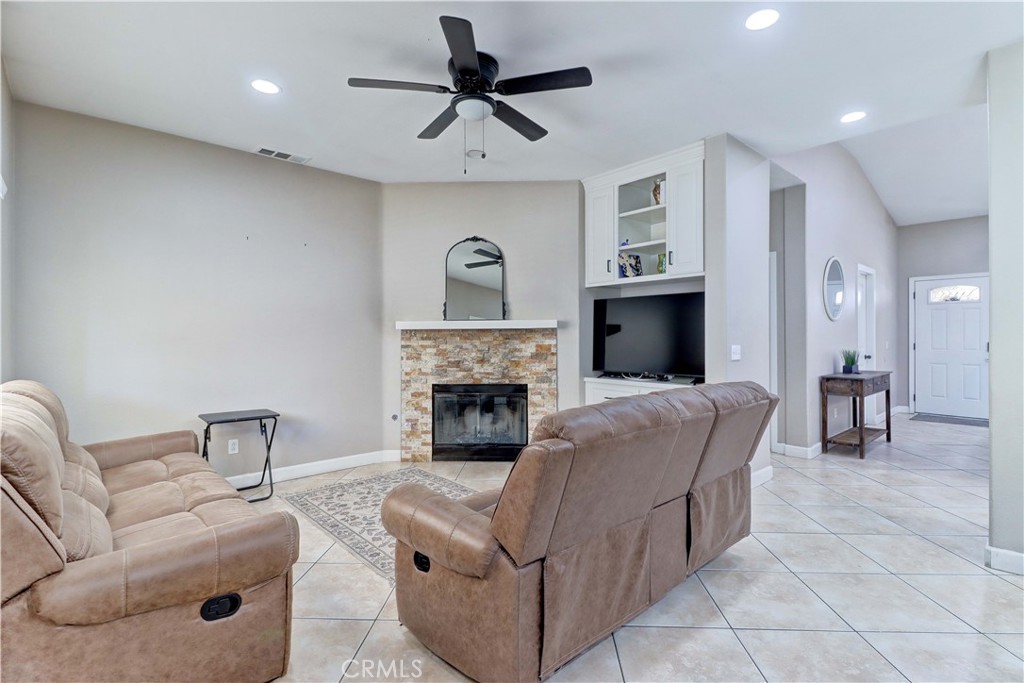
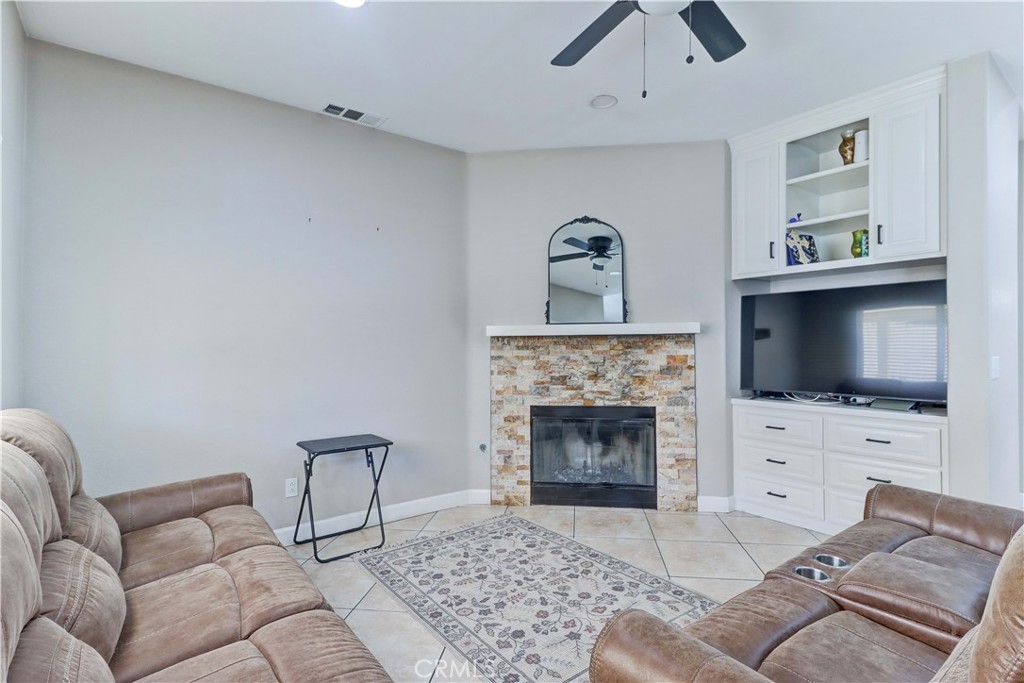
Living room with reclining sofas, a stone fireplace, and built-in television cabinetry.
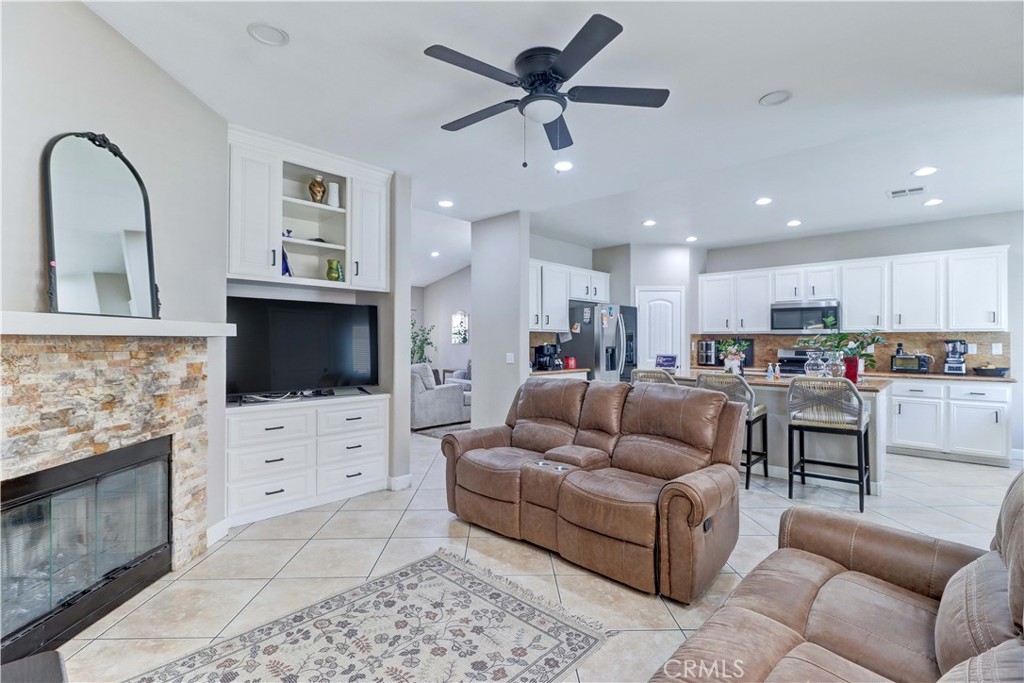
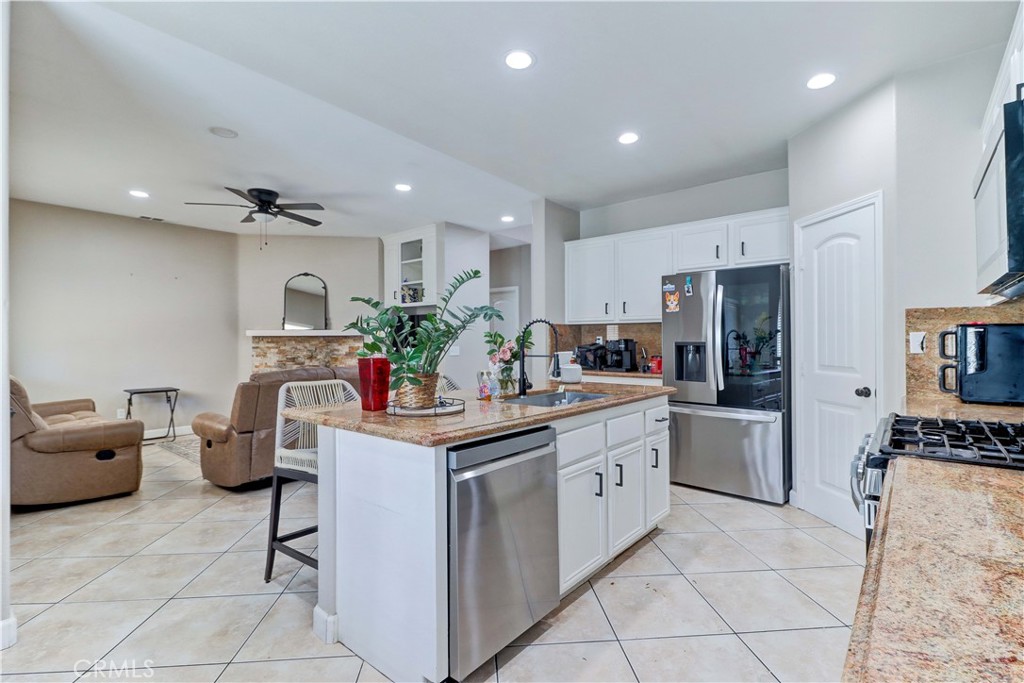
Living room with stone fireplace, built-in television cabinetry, leather recliners, and an open white kitchen.
Furnished living room with a stone fireplace, built-in TV cabinet, and brown reclining sofas.
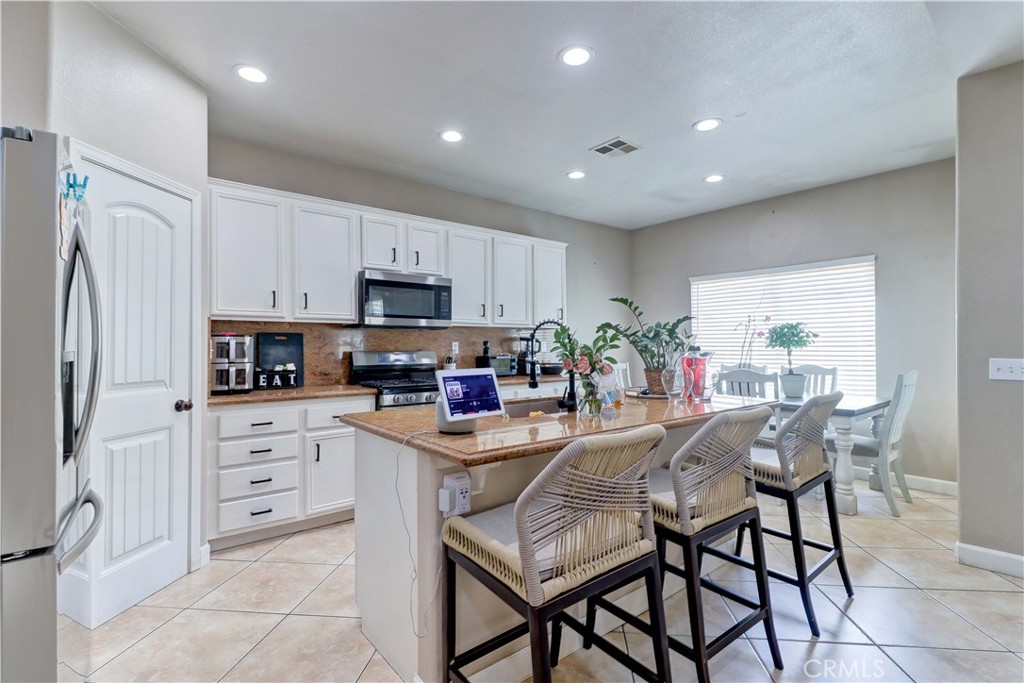
Kitchen with white cabinetry, stainless steel appliances, and a granite island with woven bar stools.
Kitchen with white cabinetry, stainless appliances, and a large island with four bar stools.
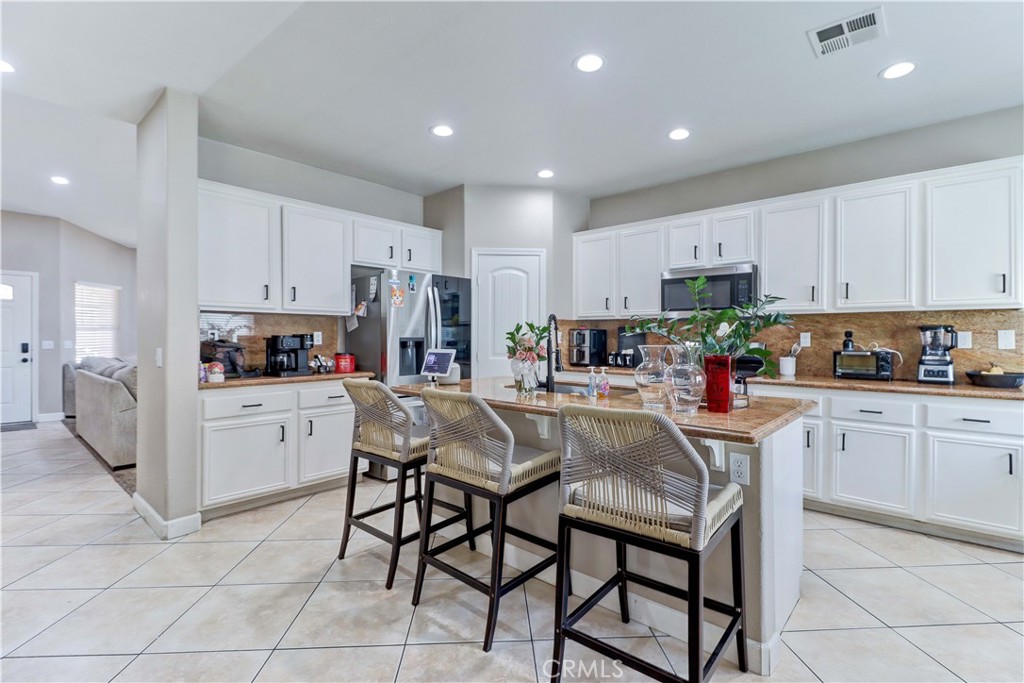
Open-plan kitchen with a granite island, white cabinets, stainless steel appliances, and adjoining living area.
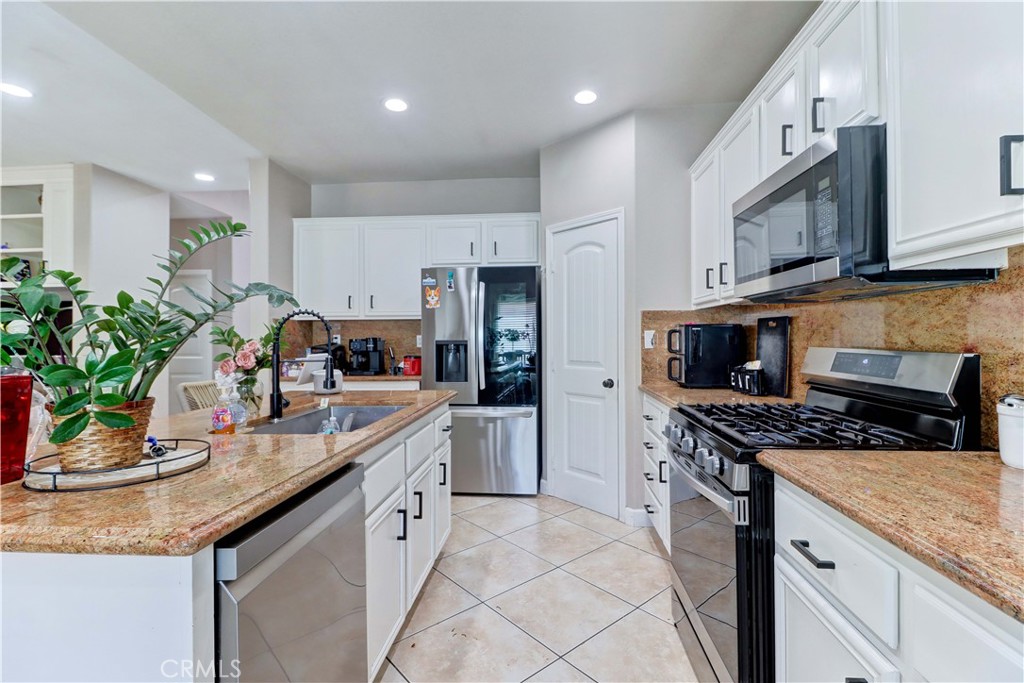
Kitchen with white cabinetry, granite counters, a sink island, and stainless steel appliances.
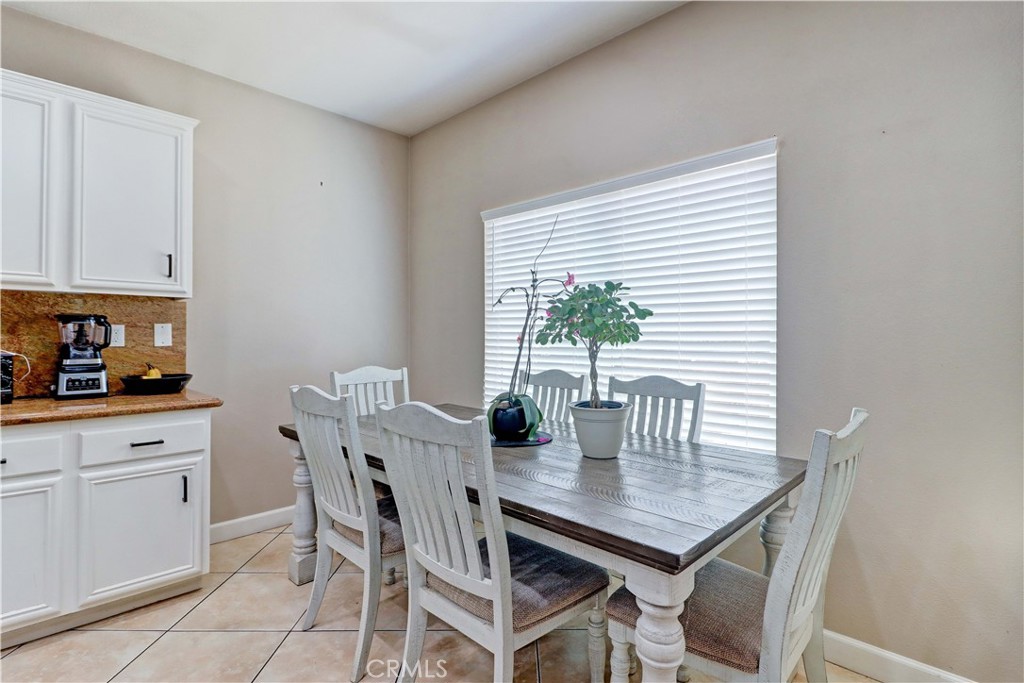
Dining area with a gray wooden table, white chairs, and a potted plant beside a window.
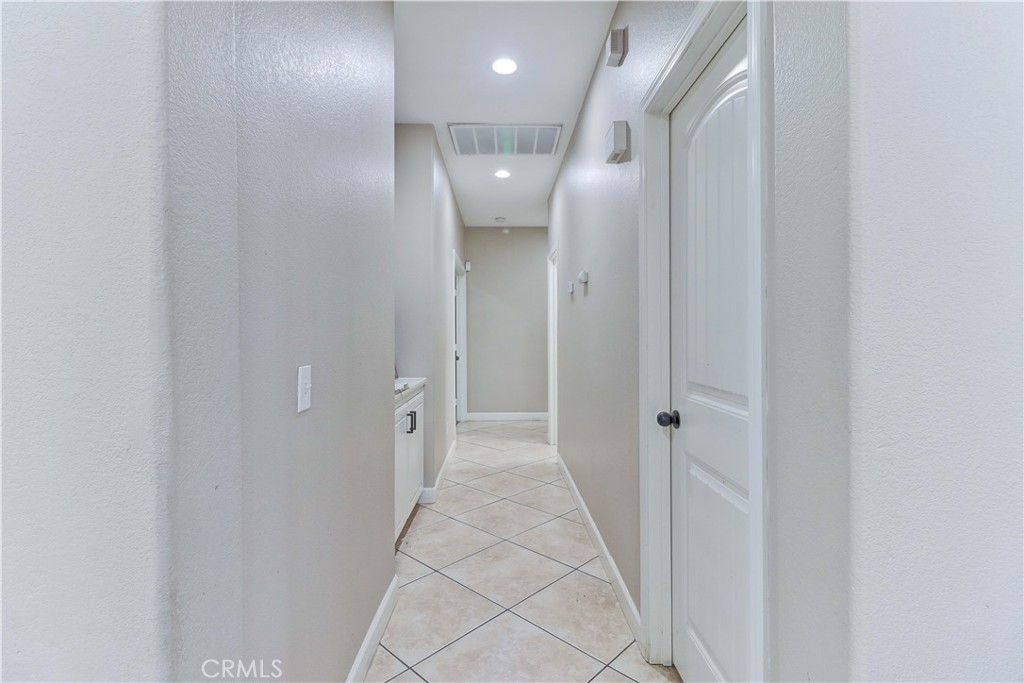
Interior hallway with beige tile flooring, white doors, and recessed ceiling lights.
Bathroom with a long white vanity and a marble-look tiled shower behind a patterned curtain.
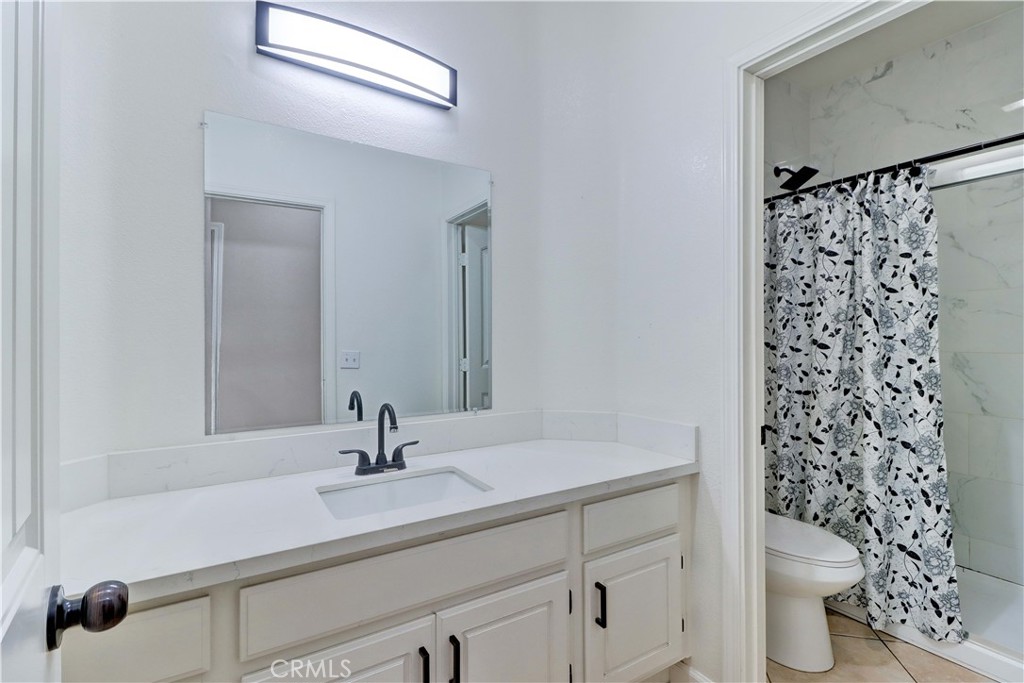
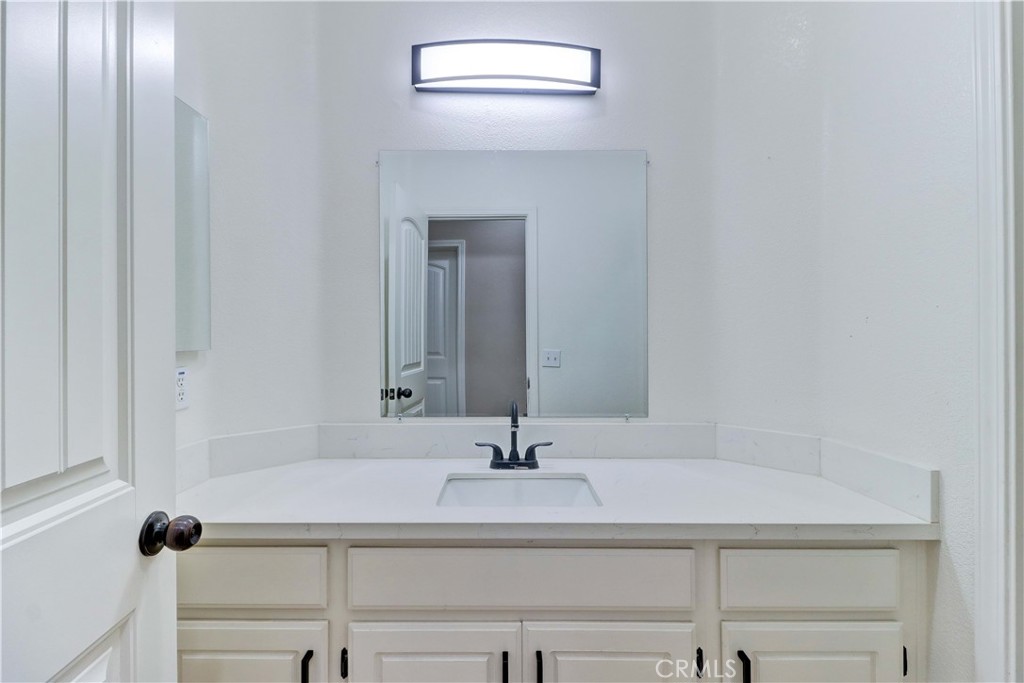
Bathroom vanity with a white countertop, inset sink, dark faucet, and large mirror.
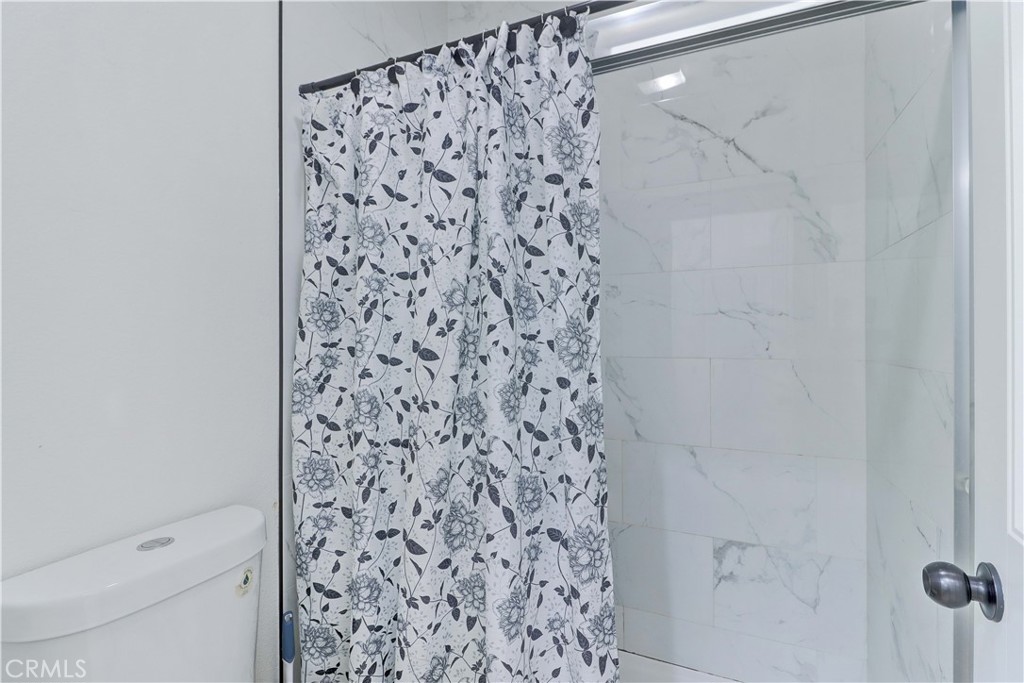
Bathroom with a floral shower curtain and large white marble-look shower tiles.
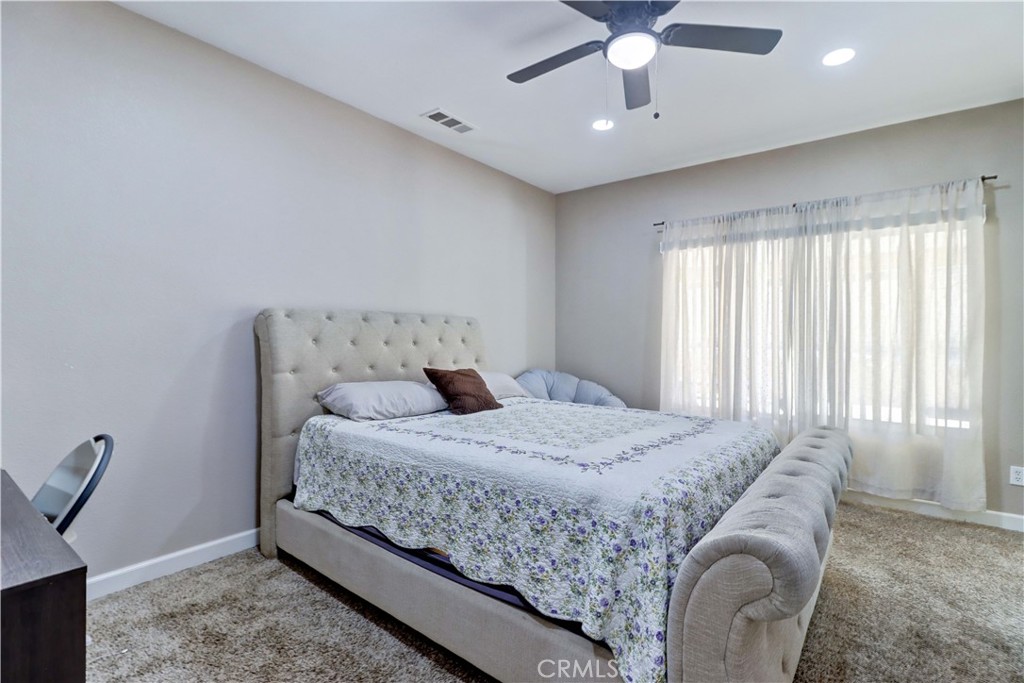
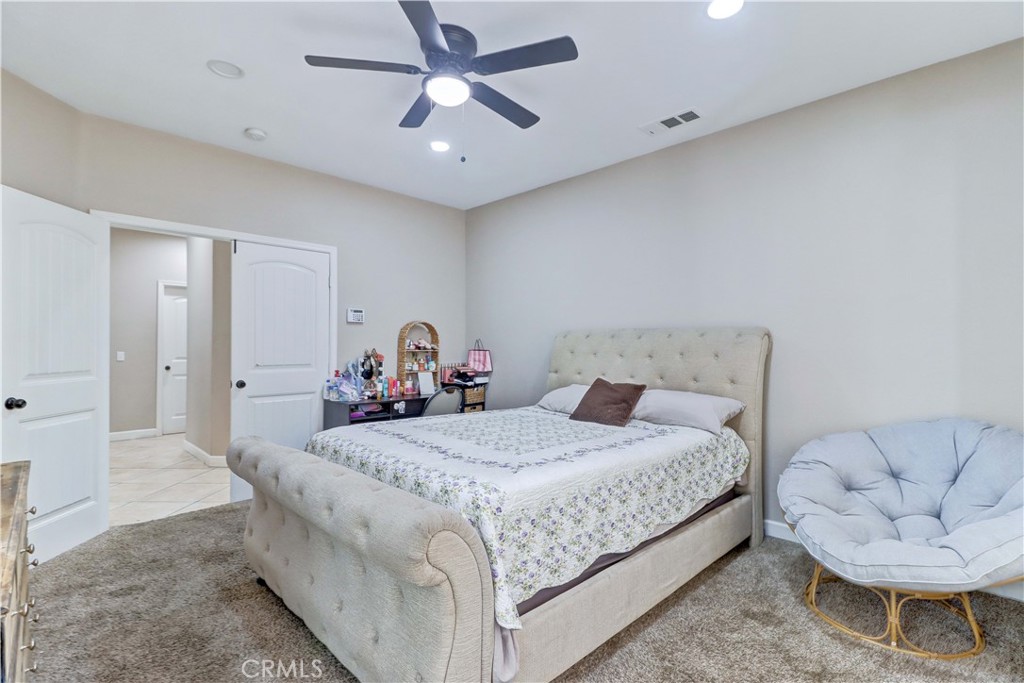
Bedroom with a tufted upholstered bed, floral coverlet, and sheer curtains over a bright window.
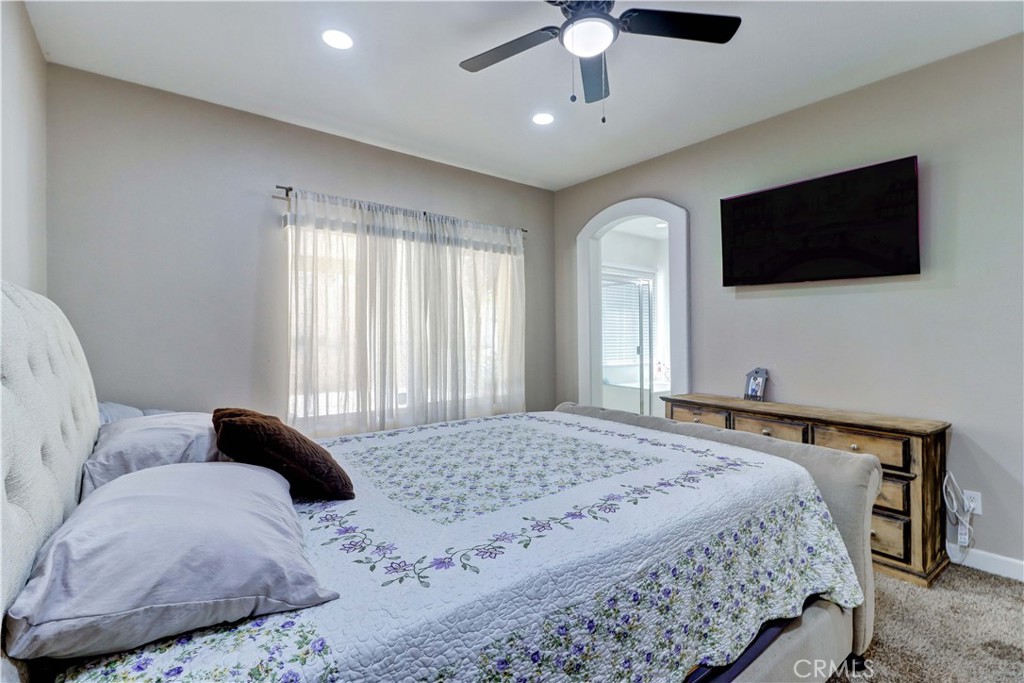
Bedroom with a floral quilted bed, sheer curtains, ceiling fan, and arched doorway.
Bedroom with floral bedding, an upholstered bed, and a round papasan chair.
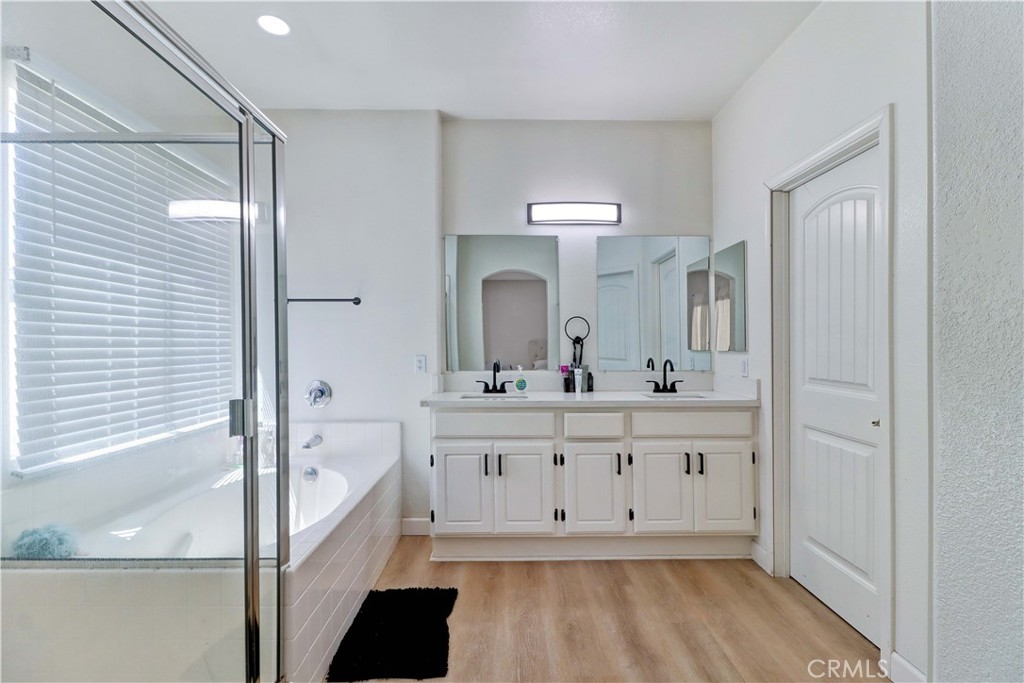
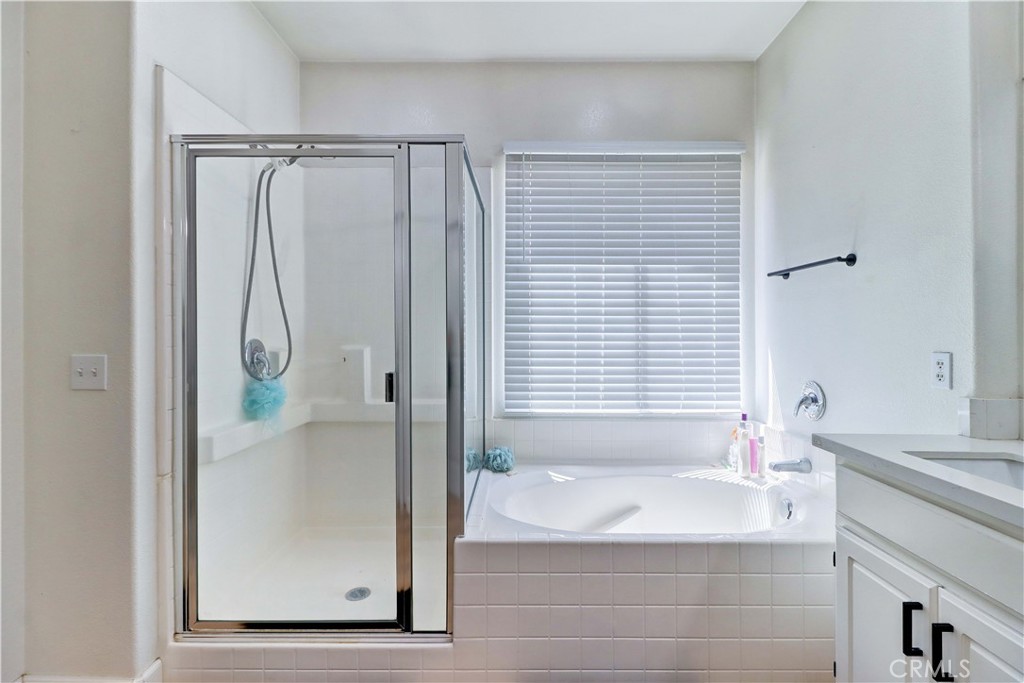
Primary bathroom with a glass-enclosed tub and shower beside a double-sink vanity.
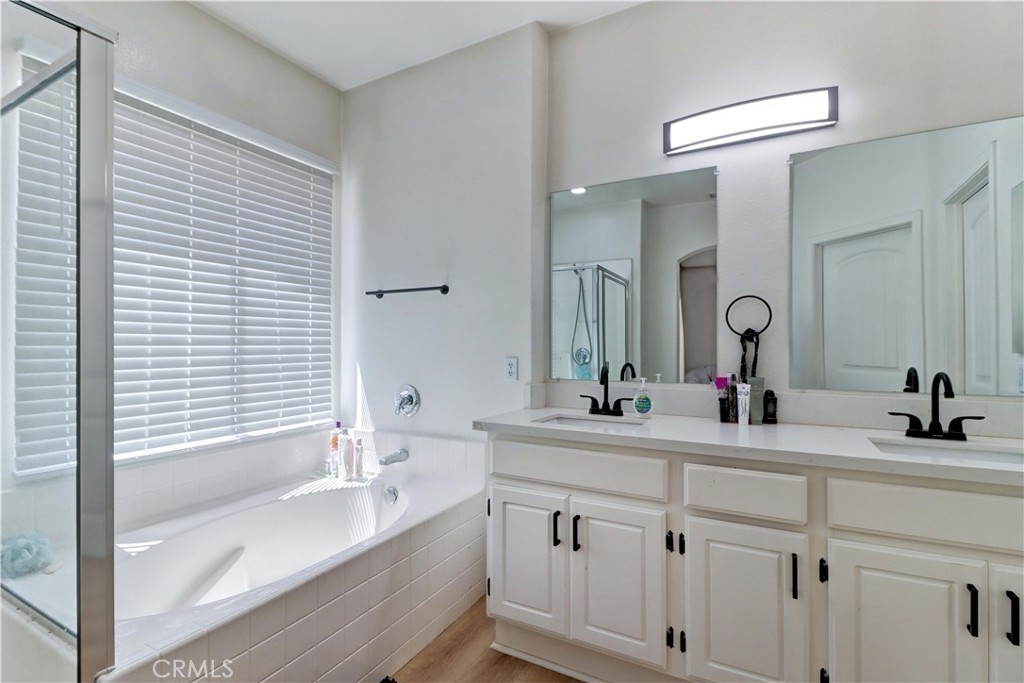
Bright bathroom with a soaking tub and glass shower beside a long double-sink vanity.
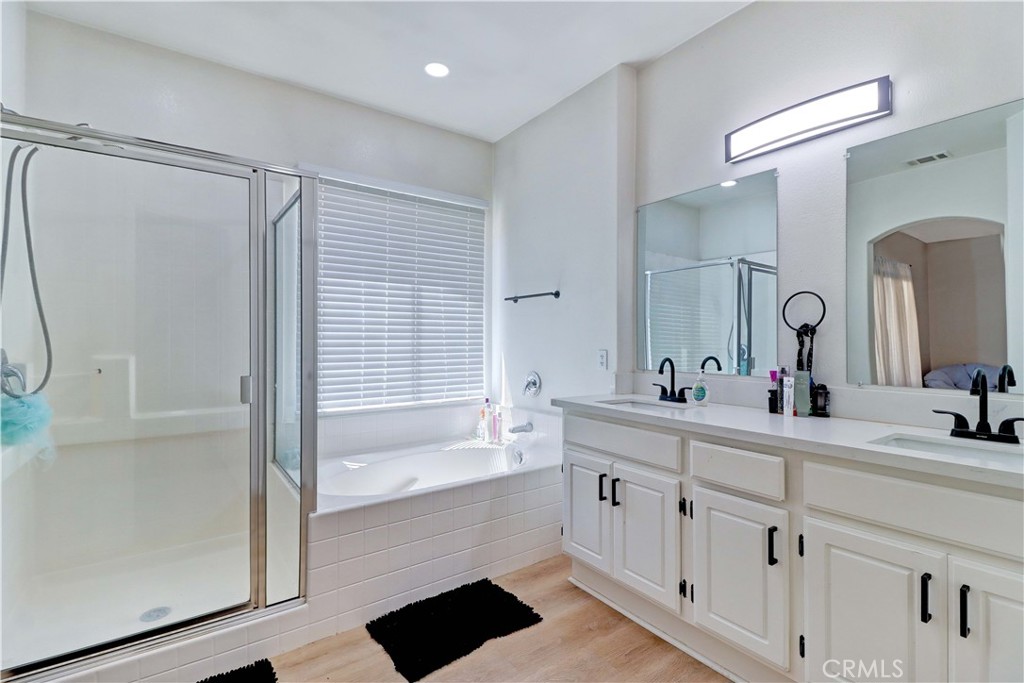
Bathroom with glass shower, soaking tub, and long double-sink vanity.
Bathroom with a glass shower, built-in soaking tub, and window with closed blinds.
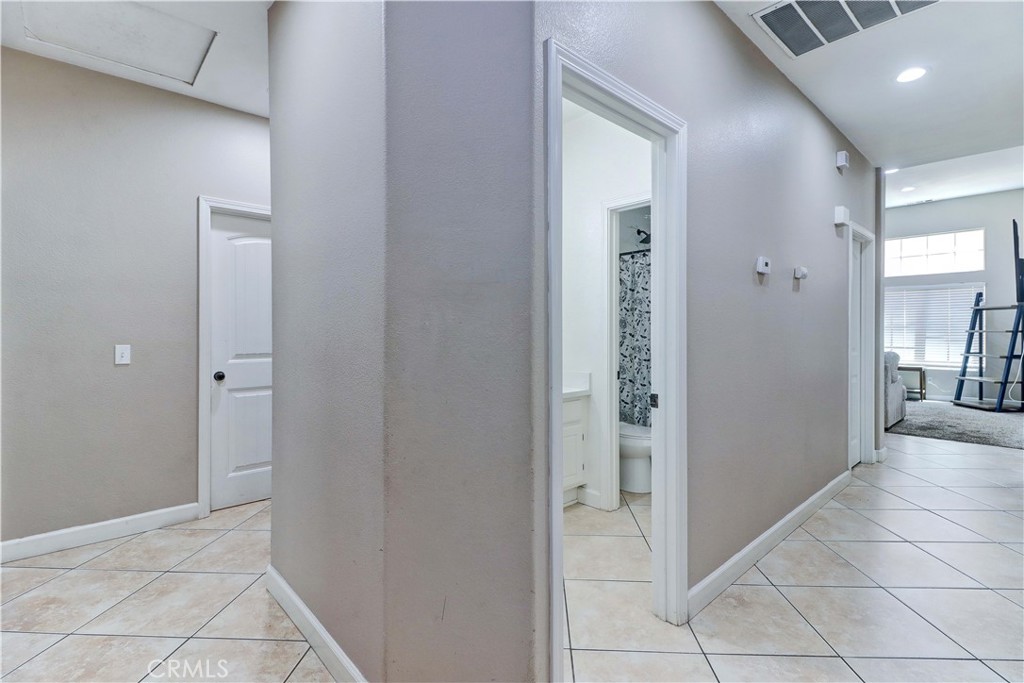
Tiled hallway with doorways to a bathroom and a living area.
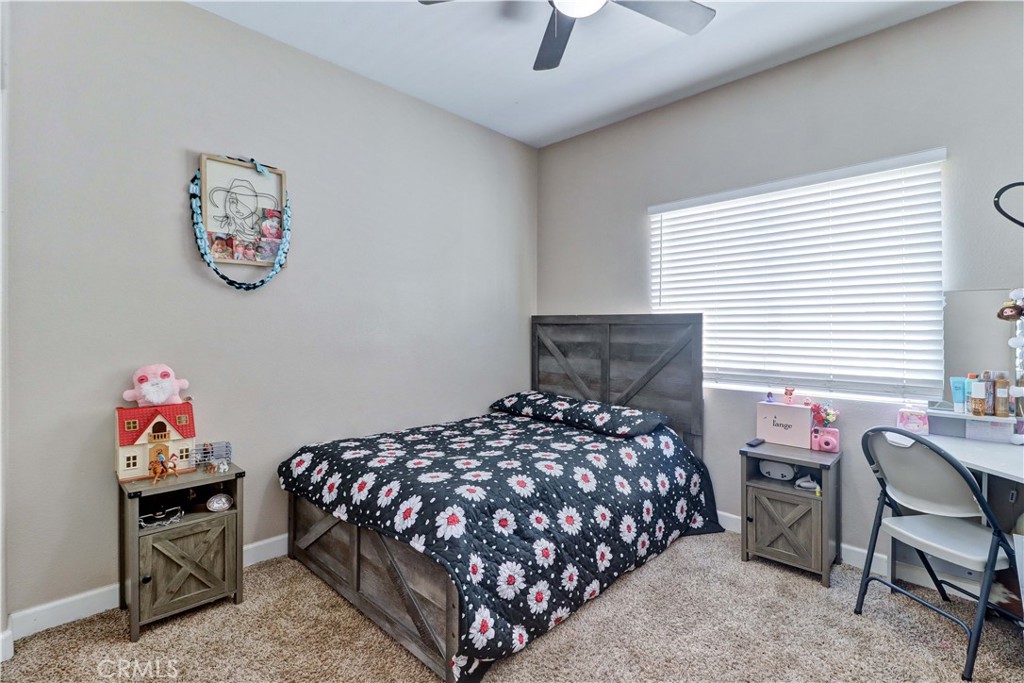
Bedroom with a dark wood bed, floral bedding, and a desk beneath a wide window.
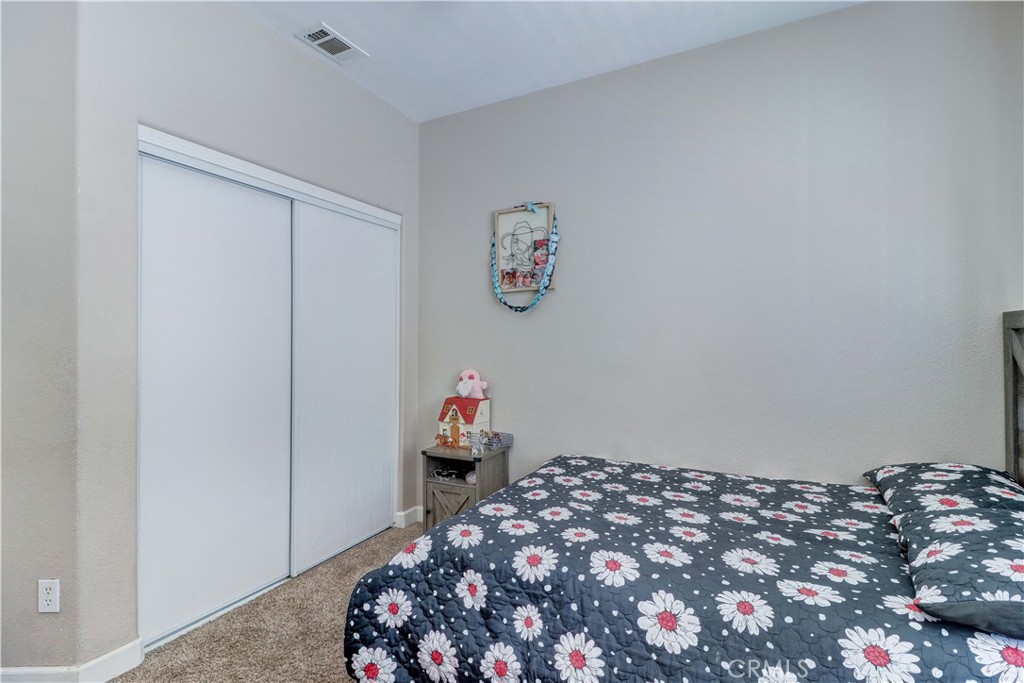
Bedroom with dark floral bedding, white sliding closet doors, and beige carpet.
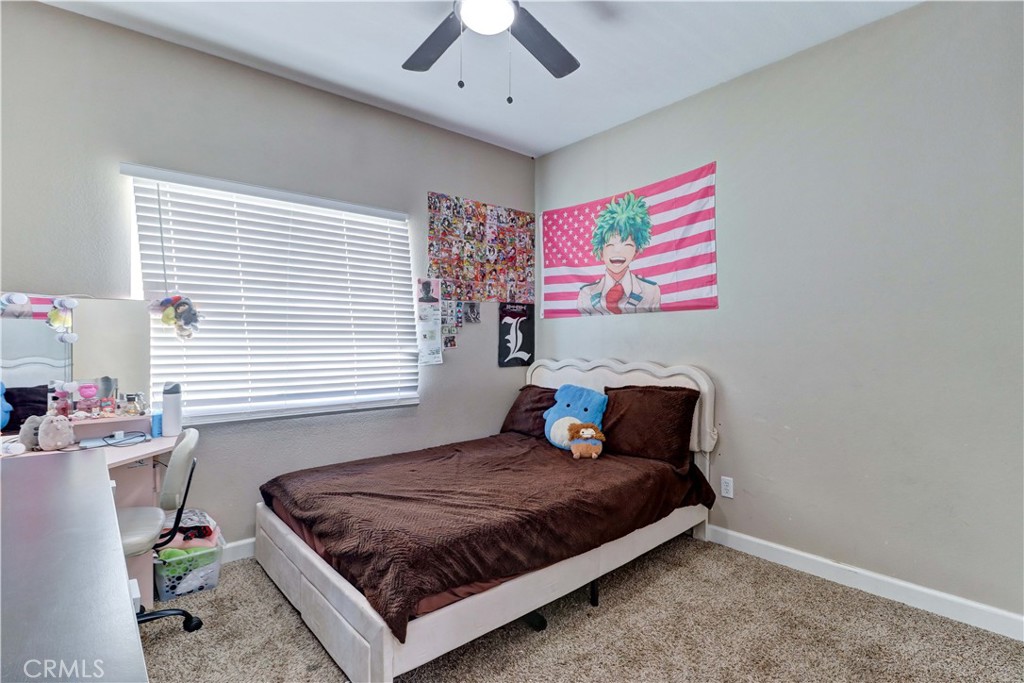
Bedroom with brown bedding, plush toys, anime posters, and a window with white blinds.
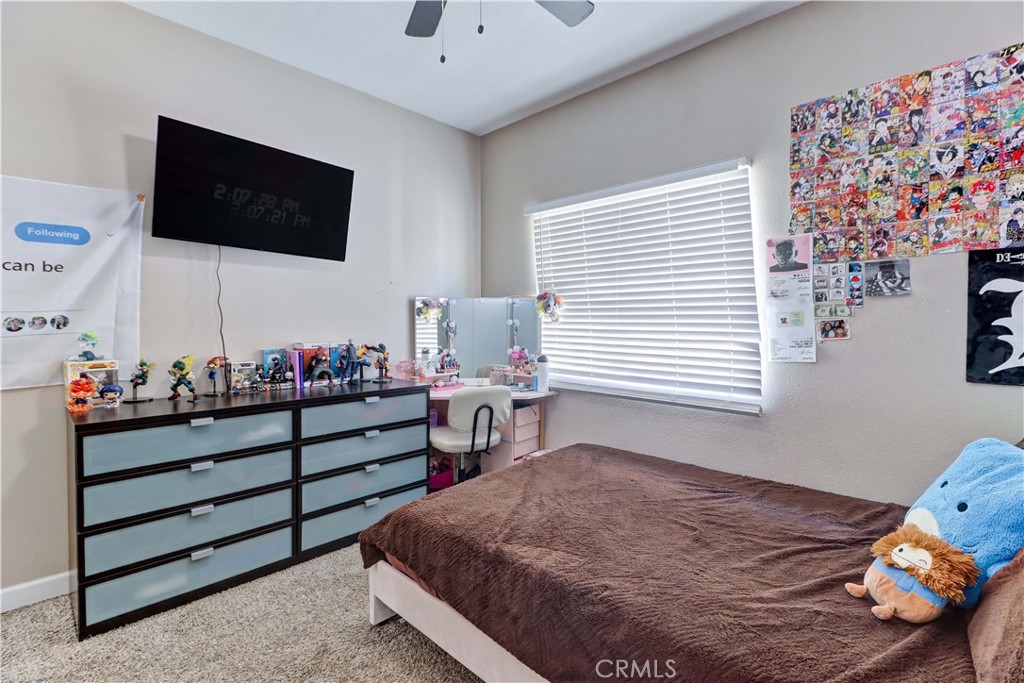
Bedroom with a brown-covered bed, collectible figures on a dresser, and anime posters.
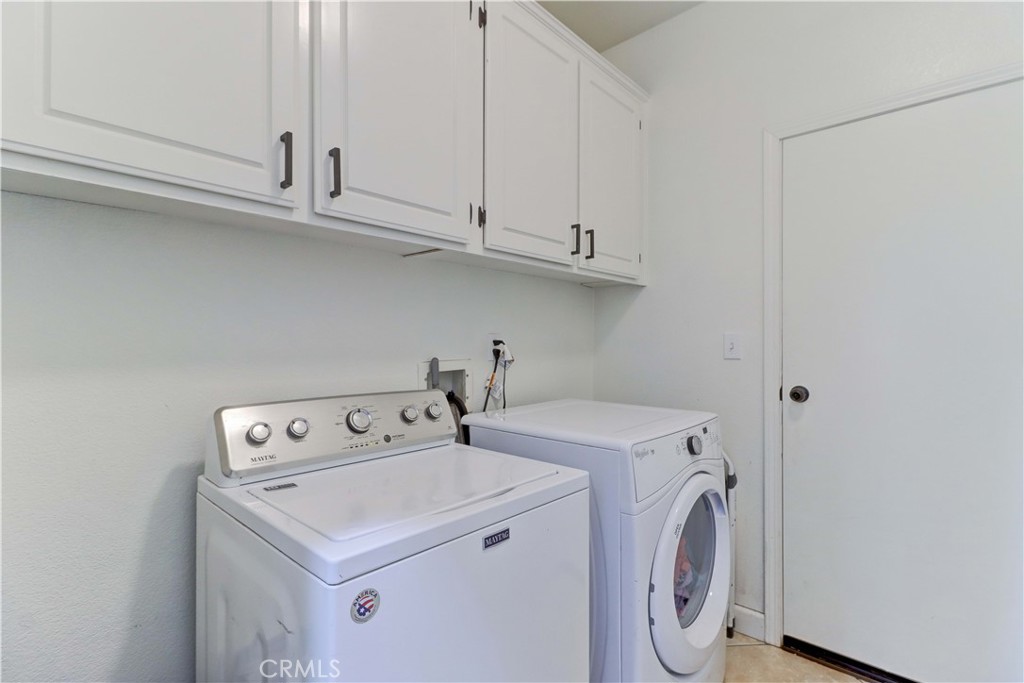
Laundry room with a top-loading washer, front-loading dryer, and overhead cabinets.
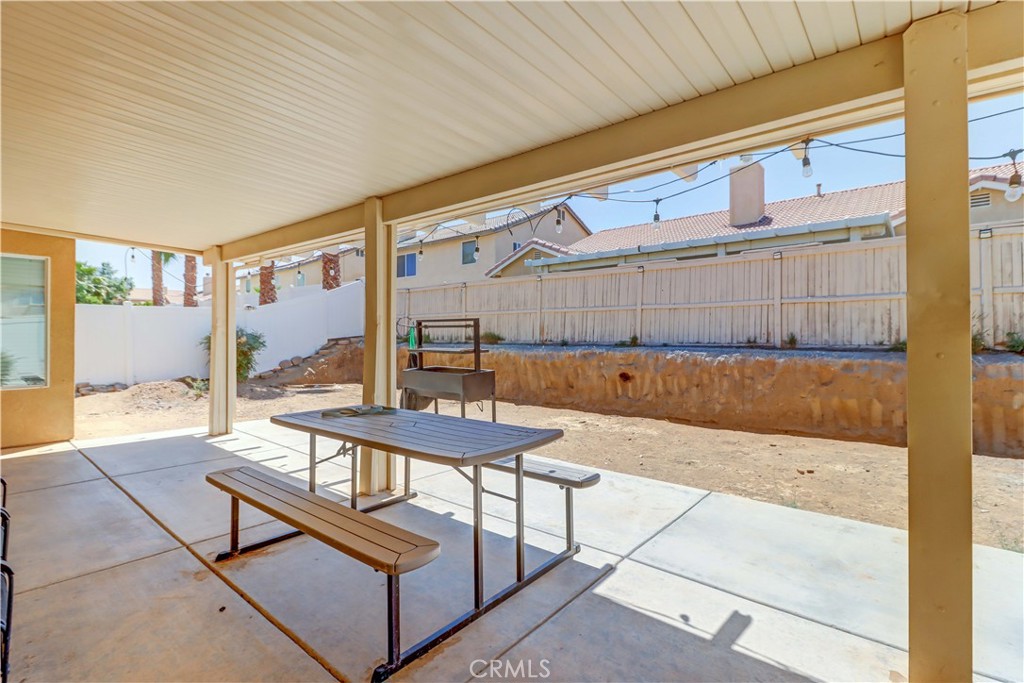
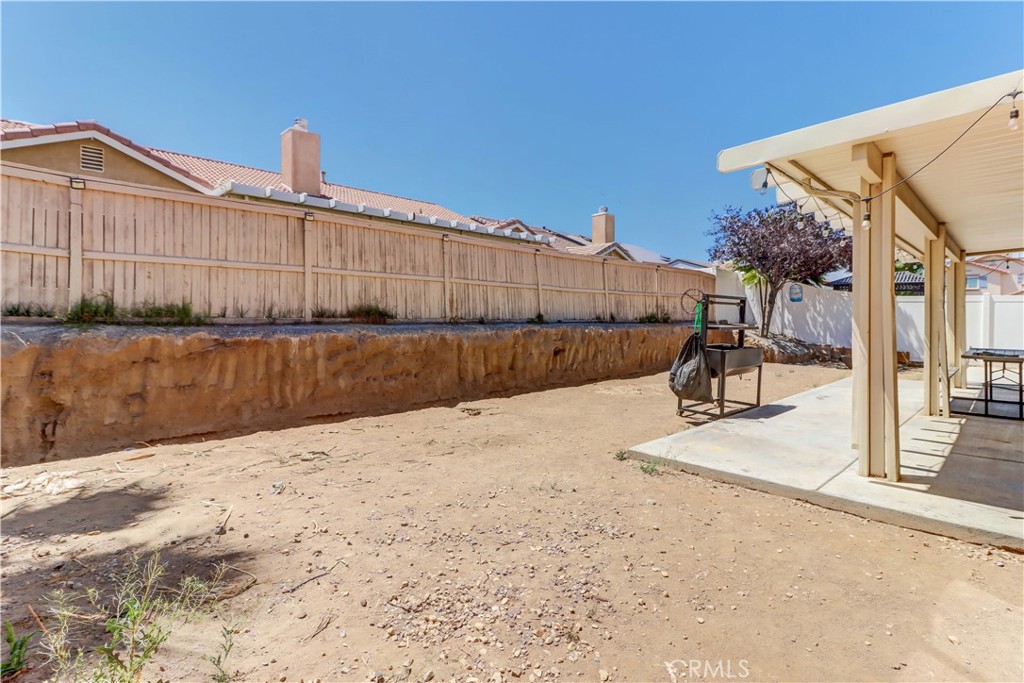
Covered backyard patio with outdoor dining furniture and a barbecue grill beside a fenced yard.
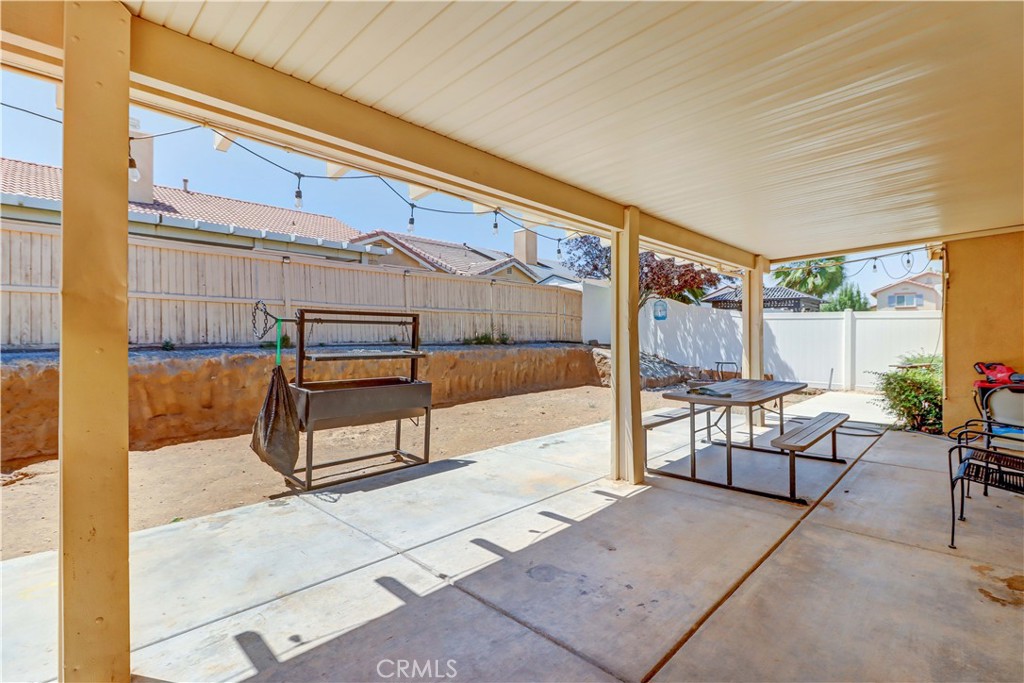
Covered patio with picnic table and barbecue grill overlooking a fenced backyard.
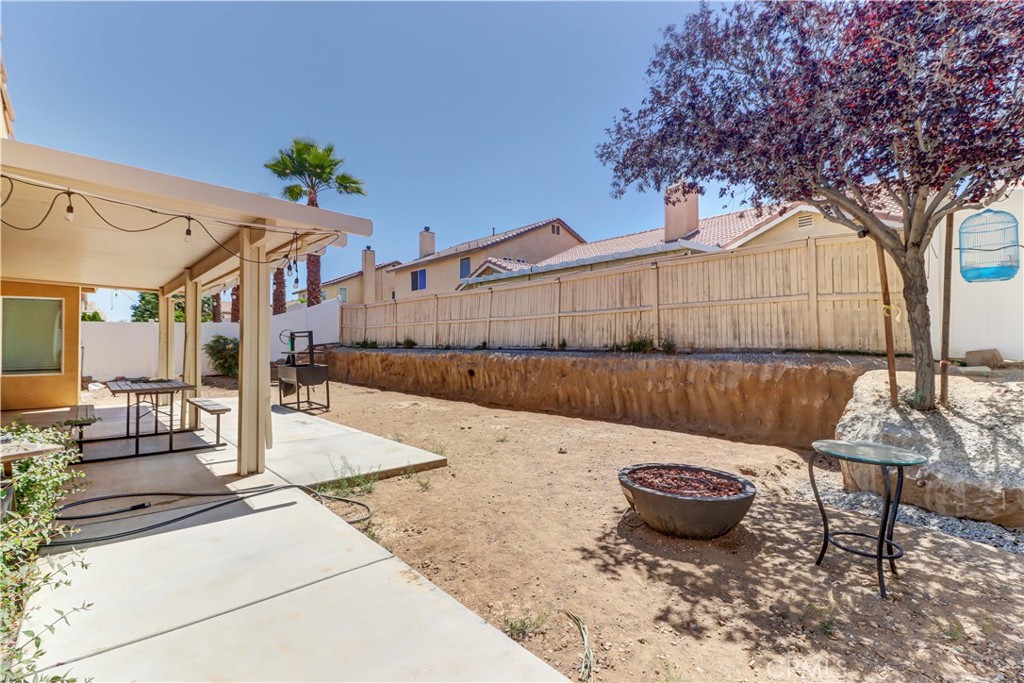
Backyard patio with a covered seating area, fire pit, and mature shade tree.
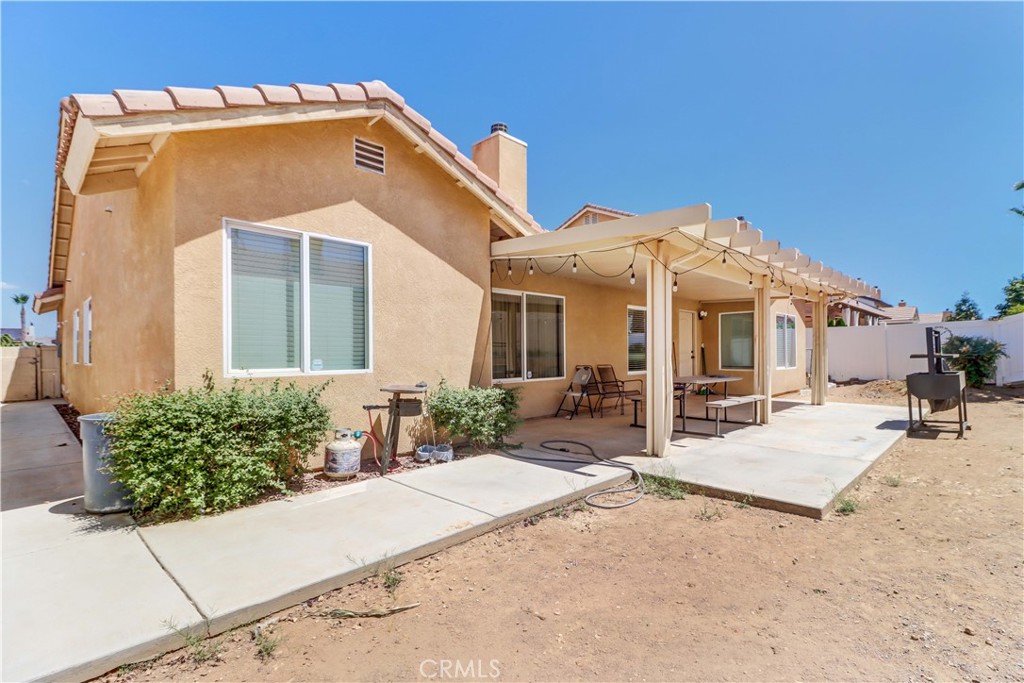
Rear exterior of a stucco home with a covered patio, string lights, and concrete slab.
Tan stucco home with covered patio and patio furniture beside a large bare backyard.
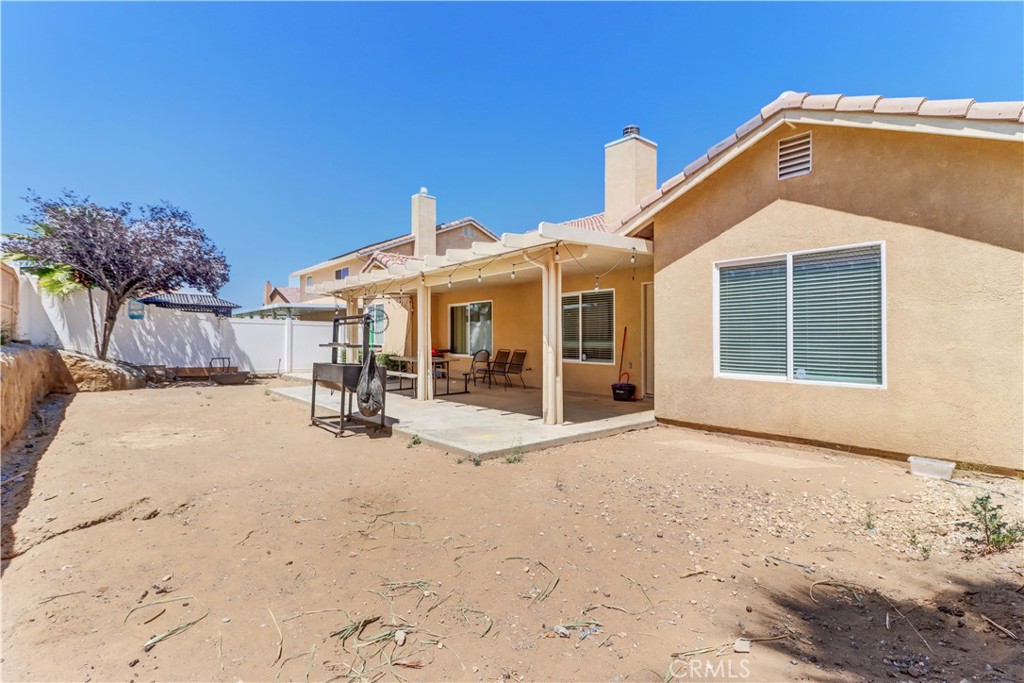
Backyard with a bare dirt yard, tall wooden fence, and covered patio with a grill.
Stucco home with rooftop solar panels, two garage doors, and rock landscaping in the front yard.
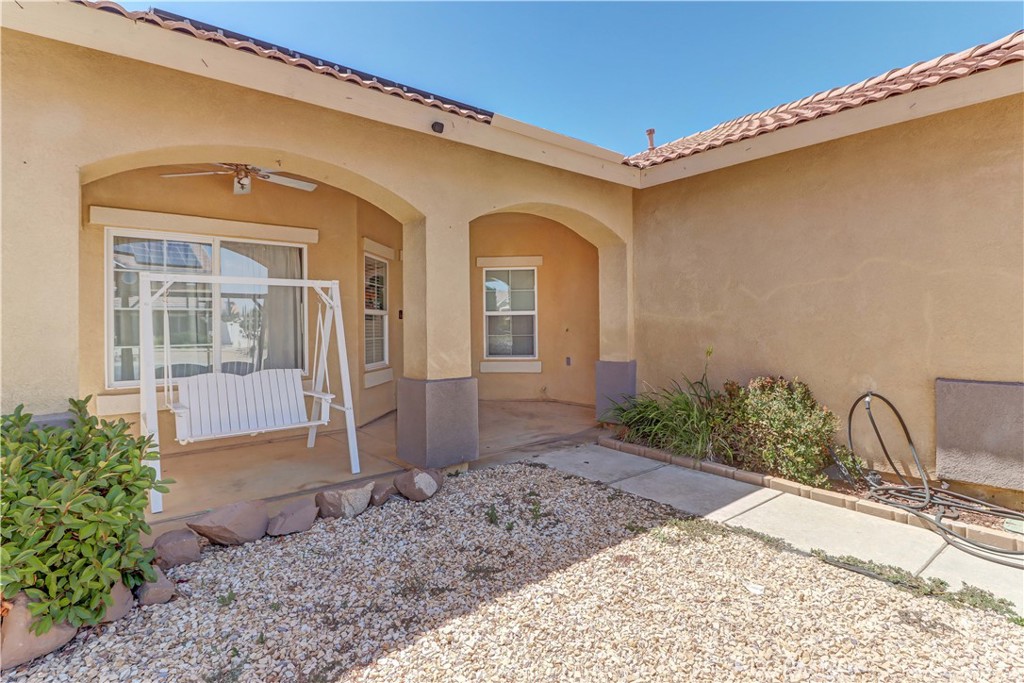
Covered stucco patio with arched alcoves, a white porch swing, and gravel landscaping.
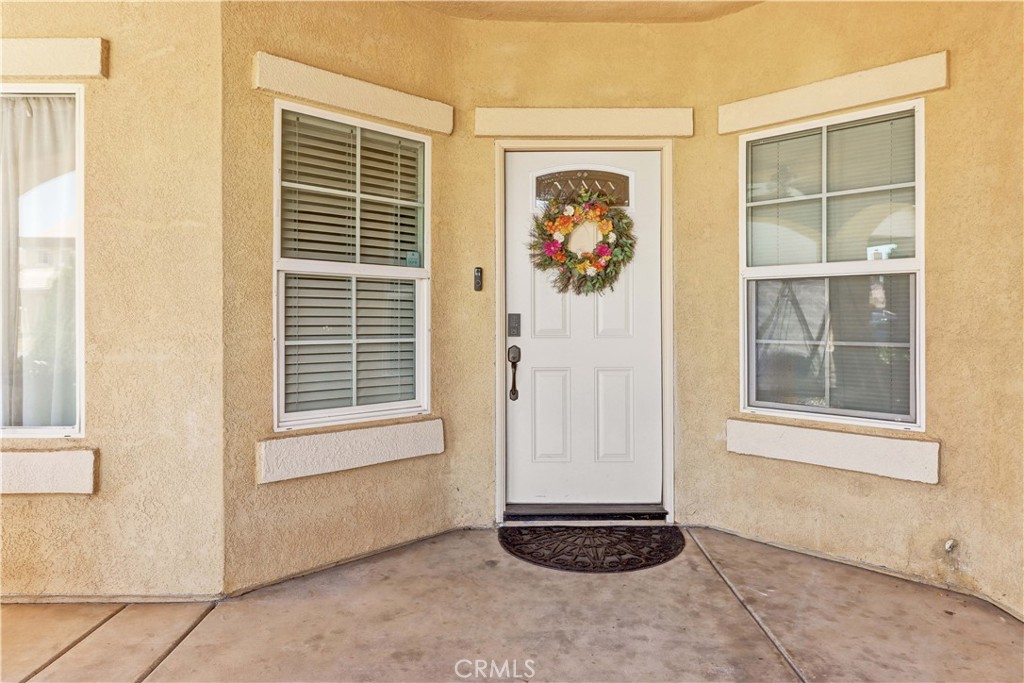
Home’s recessed front entry with a white door, colorful wreath, and windows on either side.
SEE ALL PHOTOS
Single-story tan stucco home with rooftop solar panels, a tile roof, and a two-car garage.
Living room with gray sofas, carpet, and a wall-mounted television.
Living room with light gray sofas, wall-mounted television, and a large textured area rug.
Furnished living room with gray sofas, a large ottoman, and sheer curtains across a wide window.
Furnished living room with gray sofas, large windows, and tile flooring.
Living room with two gray sofas, plush carpet, and tall windows beneath a vaulted ceiling.
Living room with reclining sofas, a stone fireplace, and built-in television cabinetry.
Living room with stone fireplace, built-in television cabinetry, leather recliners, and an open white kitchen.
Furnished living room with a stone fireplace, built-in TV cabinet, and brown reclining sofas.
Kitchen with white cabinetry, stainless steel appliances, and a granite island with woven bar stools.
Kitchen with white cabinetry, stainless appliances, and a large island with four bar stools.
Open-plan kitchen with a granite island, white cabinets, stainless steel appliances, and adjoining living area.
Kitchen with white cabinetry, granite counters, a sink island, and stainless steel appliances.
Dining area with a gray wooden table, white chairs, and a potted plant beside a window.
Interior hallway with beige tile flooring, white doors, and recessed ceiling lights.
Bathroom with a long white vanity and a marble-look tiled shower behind a patterned curtain.
Bathroom vanity with a white countertop, inset sink, dark faucet, and large mirror.
Bathroom with a floral shower curtain and large white marble-look shower tiles.
Bedroom with a tufted upholstered bed, floral coverlet, and sheer curtains over a bright window.
Bedroom with a floral quilted bed, sheer curtains, ceiling fan, and arched doorway.
Bedroom with floral bedding, an upholstered bed, and a round papasan chair.
Primary bathroom with a glass-enclosed tub and shower beside a double-sink vanity.
Bright bathroom with a soaking tub and glass shower beside a long double-sink vanity.
Bathroom with glass shower, soaking tub, and long double-sink vanity.
Bathroom with a glass shower, built-in soaking tub, and window with closed blinds.
Tiled hallway with doorways to a bathroom and a living area.
Bedroom with a dark wood bed, floral bedding, and a desk beneath a wide window.
Bedroom with dark floral bedding, white sliding closet doors, and beige carpet.
Bedroom with brown bedding, plush toys, anime posters, and a window with white blinds.
Bedroom with a brown-covered bed, collectible figures on a dresser, and anime posters.
Laundry room with a top-loading washer, front-loading dryer, and overhead cabinets.
Covered backyard patio with outdoor dining furniture and a barbecue grill beside a fenced yard.
Covered patio with picnic table and barbecue grill overlooking a fenced backyard.
Backyard patio with a covered seating area, fire pit, and mature shade tree.
Rear exterior of a stucco home with a covered patio, string lights, and concrete slab.
Tan stucco home with covered patio and patio furniture beside a large bare backyard.
Backyard with a bare dirt yard, tall wooden fence, and covered patio with a grill.
Stucco home with rooftop solar panels, two garage doors, and rock landscaping in the front yard.
Covered stucco patio with arched alcoves, a white porch swing, and gravel landscaping.
Home’s recessed front entry with a white door, colorful wreath, and windows on either side.
For Sale

12660 Table Rock

12660 Table Rock, Victorville, CA 92392

$468,888
Searching for a home with paid-for solar, a 3-car garage, and a backyard built for weekend gatherings? Terracotta roofing and a water-wise landscape enhance this 3-bedroom, 2-bath single-story residence in Victorville's tranquil Eagle Ranch East! Inside, tall ceilings, recessed lighting, and sun-filled windows brighten the 1,872 sq ft layout, while tile and carpet provide comfort underfoot in all the right places.

Your entertainer's kitchen encourages conversation with its luminous countertops, abundant cabinetry, central island, and cheerful breakfast nook ideal for morning coffee or twilight appetizers. It seamlessly flows into the family corner, where a fireplace adds warmth for movie or game nights and relaxed evenings with guests.


Double doors lead into the generous primary retreat, where a rejuvenating ensuite offers a soaking tub designed for unwinding after long days. Your covered patio creates an inviting setting for BBQs and outdoor activities in the secluded yard. Near schools, parks, I-15, US-395, and The Mall of Victorville, this location keeps everyday conveniences close while giving you room to recharge. Come see how your next chapter could unfold here!

3
beds

2
baths

1,872 Sq.Ft. LIVING AREA

6,634 Sq.Ft. lot

Raul  Vega

Raul Vega

Features & Amenities

Interior

  • total bedrooms3
  • Total bathrooms2
  • full bathrooms2
  • Laundry room Laundry Room
  • Fireplace Family Room
  • other interior Features All Bedrooms Down

Area & Lot

  • Status For Sale
  • Living Area1,872 Sq.Ft.
  • Lot Area6,634 Sq.Ft.
  • MLS® IDOC26115558
  • TypeResidential
  • YEAR BUILT2004
  • View DescriptionNone
  • School DistrictVictor Valley Unified

Exterior

  • STORIES1
  • Garage Space3.0
  • water SourcePublic
  • PoolNone
  • lot features0-1 Unit/Acre
  • HEAT TYPECentral
  • AIR CONDITIONINGCentral Air
  • sewerSewer Tap Paid

Financial

  • Sales Price$468,888
Living room with gray sofas, carpet, and a wall-mounted television.

Schedule a Showing

I would love to show you this beautiful property. Please select your preferred date and time below. I will be in touch shortly to confirm your appointment.

Schedule a Showing

I would love to show you this beautiful property. Please select your preferred date and time below. I will be in touch shortly to confirm your appointment.

Thank you for your interest in 12660 Table Rock, Victorville, CA 92392. We are reviewing your request and will be in touch shortly!

Mortgage Calculator

Estimate your monthly mortgage payment, including the principal and interest, property taxes, and HOA. Adjust the values to generate a more accurate rate.

All estimates are provided for informational purposes only. Actual amounts may vary.
$0,000 Your Payment 20 15 65
$0,000 Your Payment

Let's Get Started

Whether you're buying, selling, or investing, Raul provides expert guidance, strategic negotiation, and personalized service from start to finish. His goal is to make every transaction smooth, successful, and centered around your goals.

Follow Me on Instagram